
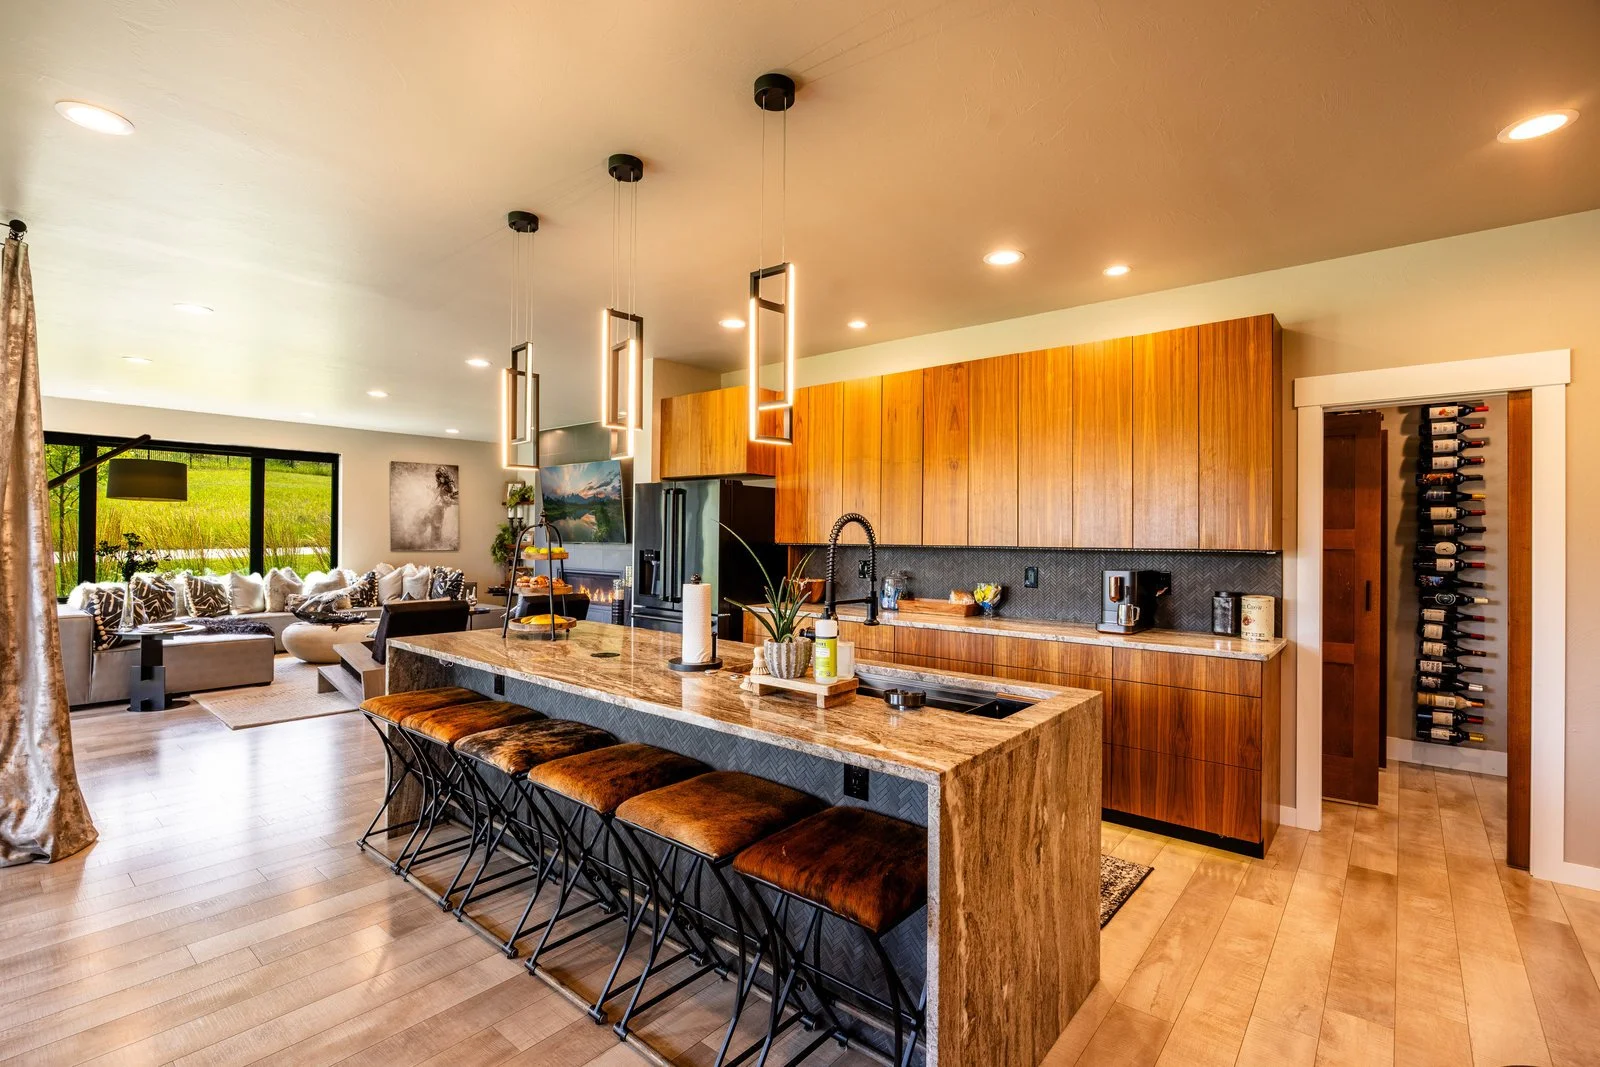
The Rock Villa, where elegance meets rock and roll
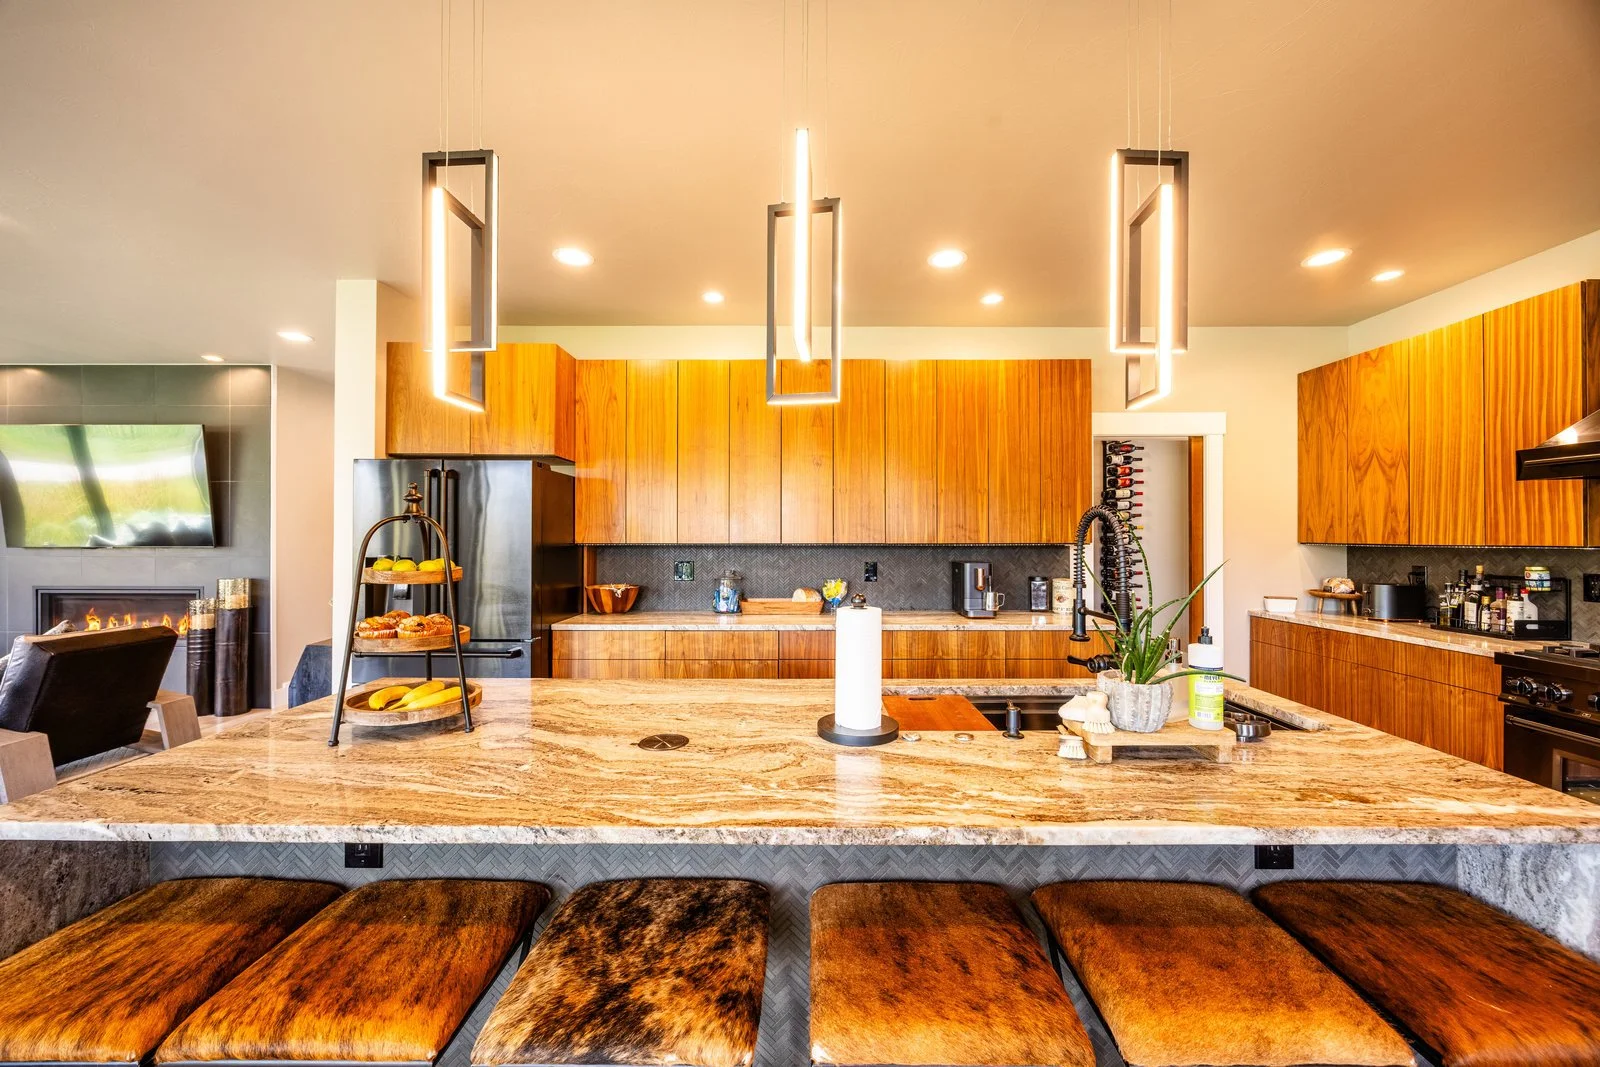
Nearly 5,000 square feet of finished living space with an edge: custom Venetian plaster walls infused with real metals, a Brazilian walnut staircase wrapped floor-to-ceiling in that same shifting finish, golden teak cabinetry, waterfall quartzite, and walls of oversized glass framing uninterrupted mountain views.
What rock and roll looks like at home
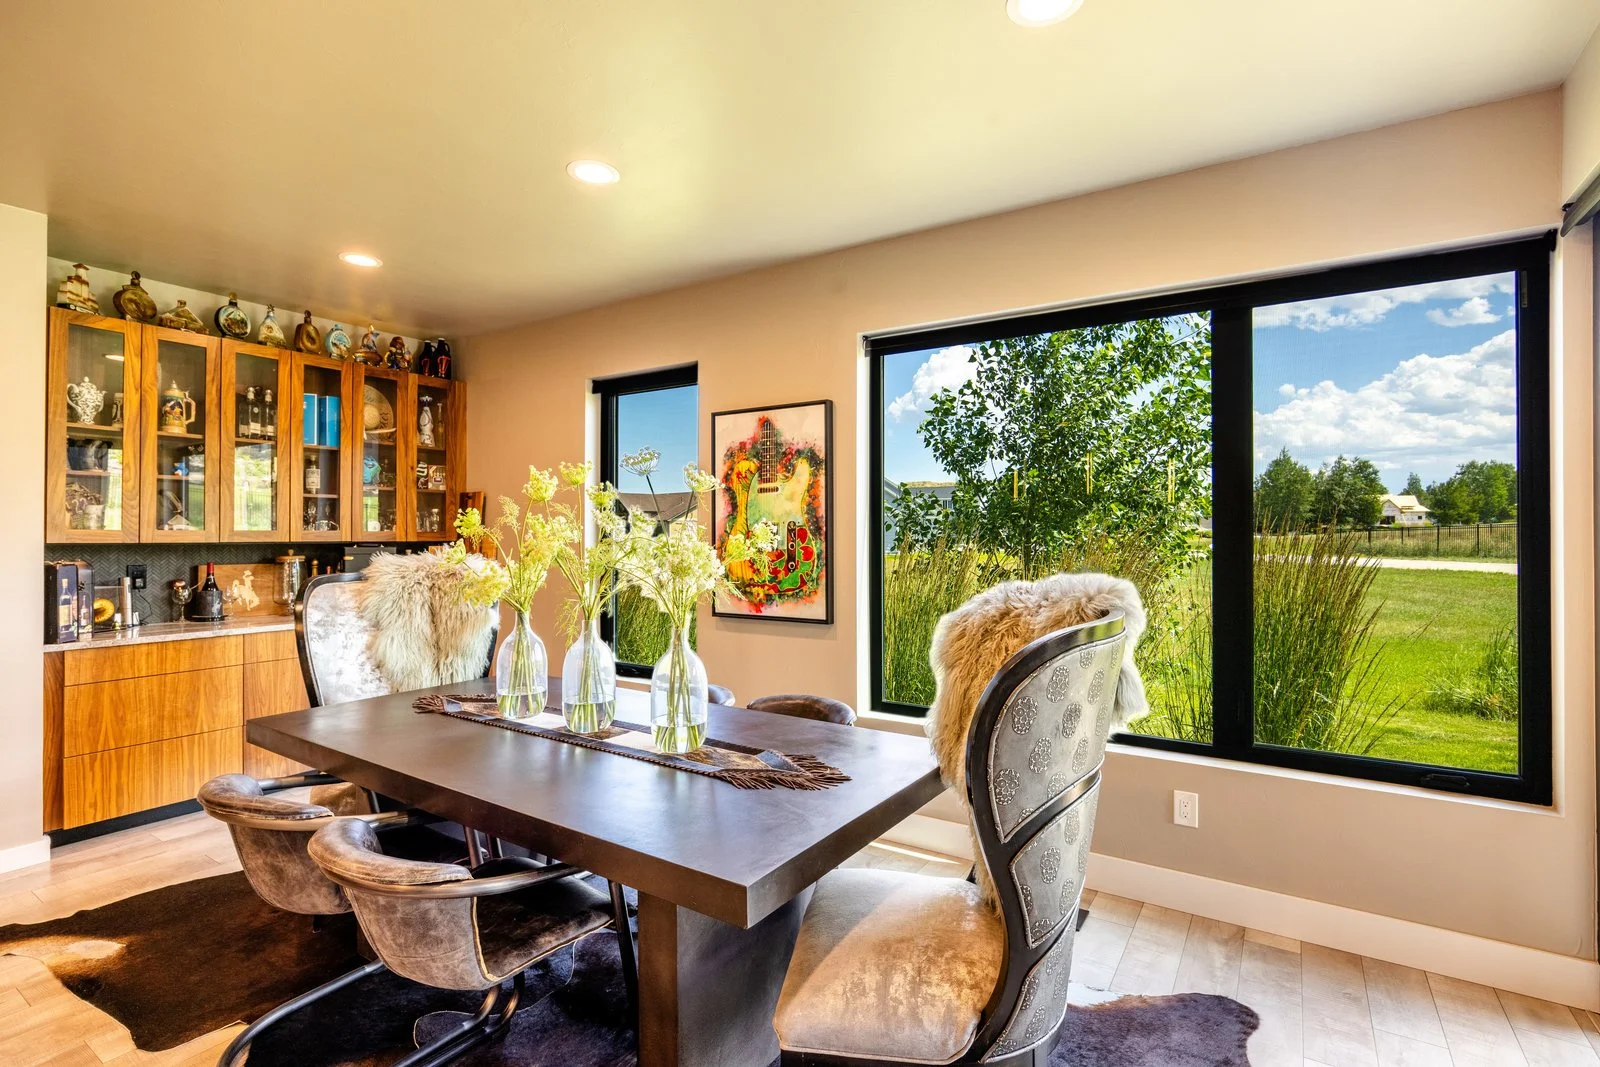
Rock and roll interiors are usually written in the dark — black walls, low light, heavy drama. The Rock Villa flips that. Every inch of this home is designed to impress, but it does its impressing in daylight: metallic plaster that shifts as the sun moves, cognac leather and hide textures against pale wood floors, and blackened steel window walls that pull the prairie and mountains straight into the room.
The edge is in the materials, not the mood. Warm teak and Brazilian walnut carry the same palette from the kitchen to the staircase to the primary suite, so the boldest moments — a floor-to-ceiling metal-infused plaster wall, a steer skull over the bed — land as punctuation, not noise.
Introducing The Rock Villa
Introducing The Rock Villa — A bold fusion of modern elegance and rock and roll, expertly curated by Rebel Designs, a premier name in luxury interiors. Spanning nearly 5,000 square feet of finished living space, every inch is designed to impress. Step inside to find custom Venetian plaster accent walls infused with real metals, including a dramatic floor-to-ceiling installation along the Brazilian walnut staircase. This home is flooded with natural light, thanks to walls of oversized windows that frame uninterrupted mountain views from several rooms.
Modern Rock and roll design, FAQ
-
It brings edge to modern luxury: metallic finishes, blackened steel, leather and hide textures, and dramatic statement walls — balanced against warm wood and abundant natural light so the drama never turns dark. The Rock Villa is the style at full scale.
-
Hand-troweled lime plaster infused with real metals, producing a finish that shifts as light moves across it. Here it appears as custom accent walls, including a floor-to-ceiling installation along the Brazilian walnut staircase and the feature walls of the primary suite.
-
Walls of oversized black-framed windows flood nearly every room with natural light and frame uninterrupted mountain views. The dark elements - blackened steel, metallic plaster, dark tile - read as accents against pale floors and warm teak rather than as the base palette.
-
Nearly 5,000 square feet of finished living space, with mountain views from several rooms and covered outdoor living on both the patio and deck.
Is this Style For You?
If this style speaks to you, our expert designers are ready to make your dream home a reality. Don't wait any longer to create your dream design - contact us today!